Industrial and Warehouse Metal Building Renovation in Kansas City
Renovating an existing industrial building usually costs less per square foot than building new.
Older metal buildings around Kansas City are often worth more than their condition suggests. The frames are typically sound. The things that make the building feel finished are the things that wear out, and those are replaceable.
Here is how we scope one.
Start with an assessment of the metal building you want to renovate
Before anyone talks about finishes, find out more about the metal building you want to renovate.
Pull the original drawings if they exist. Metal building manufacturers keep frame drawings and anchor bolt plans, and a serial number off a column tag is sometimes enough to get them. The drawings tell you the frame type, the bay spacing, the design loads and the clear height, and that information decides what is cheap and what is not.
Four questions will help you get a read on the budget:
What kind of roof does the building have? A through-fastened screw-down roof and a standing seam roof are different buildings from a renovation standpoint. A failing screw-down roof can often take a retrofit framing system over the top of it, which avoids a tear-off and keeps the building dry while the work happens.
What was the building designed to support? If you are hanging a crane, a conveyor, new rooftop units or racking tied back to the structure, the frames were sized for the original owner's loads. A structural review is important.
Is the use changing? A change of occupancy classification can pull the entire building into current code. Egress, fire separation, accessibility and sprinkler requirements all come back into scope. This is the item that can turn a cosmetic budget into a structural one, and it is worth answering during due diligence.
What electrical service is at the building? This one comes up often enough that it has its own section below.
The office
In a building that has changed hands a few times, the office is usually where the compromises collected. A wall added here, a dropped ceiling there, a bathroom nobody has updated in a long time.
Demolishing the office area and rebuilding the layout is often cheaper than working around what is there, and it usually gives a better result. You get to put the walls where your business needs them.
A few things that matter more than finish selections:
Put the office HVAC on its own system, separate from the warehouse.
Decide where daylight comes from early. Punching a storefront opening into a metal wall panel is straightforward between girts and harder across a column line.
Sound separation between the office and the warehouse is easier to handle during the buildout than after it.

Paint, panels and the entry
Exterior work often makes the biggest visible difference for the money.
Paint instead of re-panel where the existing panels are sound. A field-applied coating system over clean, prepared metal panel can change the whole building for a fraction of a re-skin.
A painted masonry or concrete wainscot at truck level takes the abuse that ruins the bottom few feet of a metal panel. It is also one of the cheaper ways to make an older building look maintained.
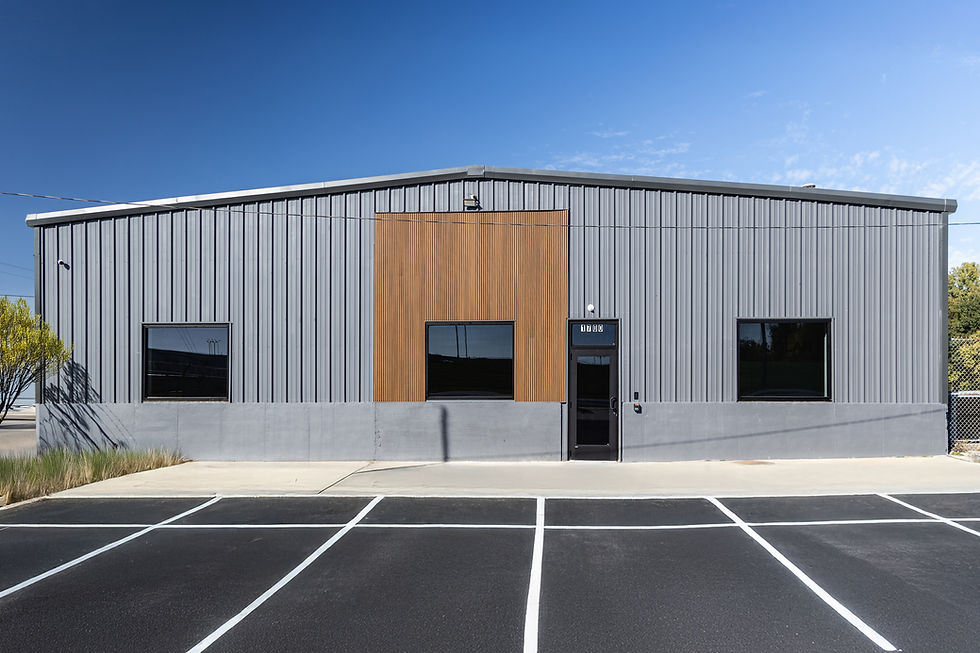
An accent material at the entry does a lot of work for a modest budget. A wood or composite slat panel around the entrance, paired with new storefront glazing, changes how the building presents from the street without touching the other three elevations.
Electrical service
Older industrial buildings carry older electrical services. A building wired for a light assembly operation was probably not sized for LED racking lights, a modern compressor, fleet charging and production equipment at the same time.
Find out what service is at the building, and whether three-phase is available at the property, before you close. If the service has to grow, the work involves the utility, and utility equipment timelines are long and they move. Check the current lead times with the utility when you plan.
Capital Builders self-performs electrical, so we can look at the service during due diligence.
The floor and the dock
Walk the slab with someone who knows what they are looking at. Joint spalling, cracking across old rack lines and settlement at the dock approach are all repairable, and all cheaper when they are in the scope at the start.
On the dock side, check the levelers, the seals, the bumpers and the approach grade. Dock height mismatches are common in buildings that have been converted from a different use. The fix can be as simple as a plate or as involved as reworking the approach.
Shine Solar warehouse and office renovation, Harrisonville
Shine Solar bought a 10,800 square foot pre-engineered metal building in Harrisonville, south of Kansas City. It had to warehouse and stage equipment for crews, and it had to give customers a front door.
The office area was dated and laid out for the previous occupant. We demolished it and rebuilt the layout with new finishes, new lighting and a floor plan that matched how the company ran. On the exterior the building got fresh paint, panel repairs, new storefront glazing and a wood slat accent panel at the entry. We also handled dock level work.
The warehouse kept running through the renovation.

Before you sign
If you are looking at an industrial building right now, here is the short list we would want answered:
Roof type, age and fastener condition
Whether the original frame drawings and anchor bolt plan exist
Electrical service size, and whether three-phase is at the building
Slab condition, particularly under existing racking and at dock approaches
Zoning, permitted use, and whether your use triggers a change of occupancy
Stormwater detention, and whether the site has capacity for more paving
Whether the office area can be gutted without touching anything structural
Common questions
Is it cheaper to renovate an industrial building or build new?
Renovation is usually cheaper per square foot, because the frame, the slab and the envelope already exist. A building whose use is changing enough to trigger current code across the whole structure can close that gap.
Can you put new windows in a metal building?
Yes. Storefront openings are straightforward when they fall between girts and more involved when they cross a column line. The framing, flashing and panel trim around the opening are where water gets in, so that detail matters more than the window itself.
Can the warehouse keep operating during the renovation?
Often, when the work is phased and the office area is separated from the active space. It changes the sequence, so bring it up at the start.
Do I need a permit to renovate an existing industrial building?
Yes, for structural, electrical, plumbing and mechanical work. The review scope depends on whether the occupancy classification changes. Timelines vary across the metro, so build the jurisdiction into the schedule.
Capital Builders renovates industrial and warehouse buildings across the Kansas City metro. We self-perform the concrete, steel and electrical.
