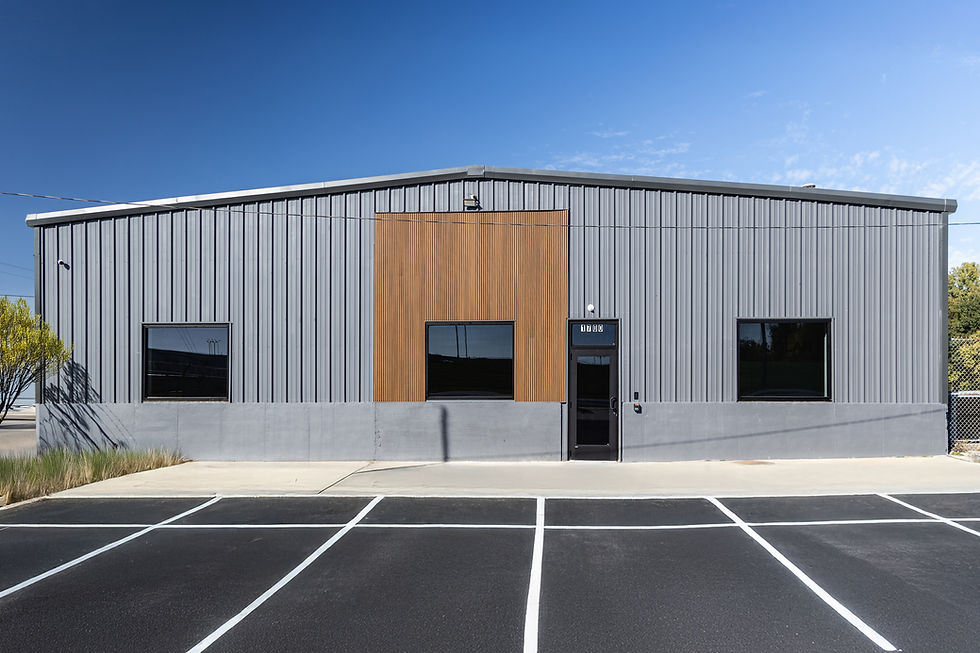
Planning a Contractor Shop Building in Kansas City
What you need to drive through the door often decides the size of a contractor shop building. Planning for the equipment you need to fit—including height—is one of the most important pieces that contractors often miss when planning their first building.

Measure the equipment first
Walk the yard with a tape measure and write down three numbers.
The tallest machine you own, measured with the attachment on and the cab up. The longest truck and trailer combination, measured hitched. The widest load you ever have to get inside, including mirrors.
Those three numbers set the door openings, and the door openings usually set the building.
A 12-foot-wide door is tight for a skid steer carrying forks. Fourteen feet is more comfortable for most service trucks and compact equipment. Sixteen-by-sixteen takes a tandem dump with the bed down and gives a driver some room.
Plan on dumping outside. A raised dump bed clears well past twenty feet, and sizing a building for that is rarely how anyone solves the problem.
Two more items that cost little at design and a good deal later:
A door at each end of a bay, so a trailer can drive through instead of backing out
A man door at each end, so crews are not cycling a 16-foot overhead to grab a grinder
Clear height and eave height are different numbers
Eave height is measured at the sidewall, from finished floor to the eave. Clear height is the lowest point of any structure in the path of the thing you are moving. On a rigid frame building, the frame depth and the haunch at the column line reduce that number, and the loss is largest where the columns are.
A building sold with a 16 foot eave can leave noticeably less clear height under the frame. If you are planning a two-post lift, a stacked rack system or a boom that has to come up indoors, specify against clear height and ask the manufacturer to confirm it in writing.
Ask for the number at the column.
The slab
Most things in a metal building can be changed later. The floor is harder, because changing it usually means shutting the shop down.
A slab that holds pickups and service trucks is a different section from one that parks loaded tandems, tracks an excavator across it, or carries rack posts with point loads. Thickness, reinforcement, joint spacing, thickened edges and subgrade preparation all come off your real axle and point loads, and a structural engineer should set them.
Decide these before anybody pours:
Where a lift goes, if a lift is ever going in. Retrofitting one into a finished slab usually costs several times what it costs to place it at the start.
Floor drains, a wash bay and an oil water separator. These are permitted and regulated items.
Trench drains at the door lines, if equipment will bring snow and salt in all winter.
Where compressed air and 220 volt drops come up, if any come up through the floor.
Capital Builders self-performs concrete, so we would rather have this conversation before the building package is ordered.
Heat
It depends on what you do in there in January.
Radiant tube heat is a common choice for working shops. It warms the floor and the objects rather than the air, so a bay can recover quickly after a door has been open for ten minutes. Unit heaters cost less to install but give more of that heat back every time a door goes up.
The insulation package changes with the decision, and it changes even if the answer is no heat. An unheated cold storage building still wants condensation control under the roof panel. Warm air meets a cold metal deck, condenses, and drips on whatever is parked underneath.
Power and air
Three-phase service is usually the dividing line. If you plan on a lift, a larger compressor, a production welder, or a shop that will add equipment as the company grows, you probably want three-phase at the building.
Size the service for the shop you expect to have in five years. Upsizing later involves the utility, and those timelines are long and they move. Check the current ones when you plan.
Run the compressed air loop and the 220 volt drops during construction. Opening a finished wall to add a circuit costs more than running it the first time.
The office, the parts room and the mezzanine
A mezzanine can buy an office and parts storage without lengthening the building. Check the clear height both under it and over it first. A mezzanine that leaves six and a half feet underneath is storage that mostly goes unused.
Put the office HVAC on its own system. Shop air carries dust and exhaust.
A restroom and somewhere to eat keeps crews on site through lunch, which matters when the yard is a long way from anything.
The yard around a contractor shop building
The building is a fraction of what a contractor needs. Laydown area, material bins, truck turning radius, gate location and a driving surface that holds up to loaded trucks in February all take room.
Two additional items that are important to consider:
Stormwater. Detention and drainage review is frequently the longest item in the entitlement path, and it is sensitive to how much of the site you pave.
Zoning. Outdoor storage, screening and fencing requirements are not consistent across the metro. What passes in one municipality can get a condition attached in the next one over.
What it costs
The items that tend to move the number most are the door package, the slab section, whether the building is heated, the service size, and the office finish level.
Most pre-engineered metal building projects in the Kansas City metro land between $25 and $40 per square foot for an erected shell, and between $55 and $95 per square foot finished. An erected shell covers the building package, the foundation, and the steel up and weathertight. Finished adds insulation, HVAC, electrical, lighting and the office inside.
The cost of a metal building is impacted by many factors, from size, number of doors, interior and exterior finishes, specialty structural needs and HVAC considerations to name a few. Get in touch with your specifics or talk with us about your needs and we’ll get you a quote for your project.
Common questions
How tall should the overhead doors be on a shop building?
Measure your tallest machine with the attachment mounted, then add working clearance. Fourteen feet suits most service trucks and compact equipment. Sixteen feet handles a tandem dump with the bed down. Size for a lowered bed and plan to dump outside.
How thick should a shop slab be?
A structural engineer sets it from your axle loads, point loads and subgrade. A slab parking loaded tandems and tracked equipment is a heavier section with more reinforcement than one carrying pickups. Thickness alone is not the spec. Joint layout, reinforcement and curing matter as well.
Can I add an office inside the shop later?
Yes, and it is easier if the building is planned for it. Running the office HVAC, the plumbing and the electrical during construction usually costs far less than opening a finished wall. A mezzanine office is a common way to get the space without a longer building.
Do I need three-phase power in a shop building?
If you will run a lift, a larger compressor, a production welder, or expect to add equipment, probably yes. Utility work to upsize a service later can take months, so oversizing at the start is often cheaper than correcting it.
Capital Builders builds shop and storage buildings across the Kansas City metro, on both sides of the state line. We pour the slab, set the steel and run the electrical with our own crews.
How long does it take to build a shop building?
Most contractor shop buildings in the Kansas City metro take five to eight months from signed contract to a weathertight shell, and seven to twelve months to a finished building with an office, heat and three-phase power.
Published timelines in this category are often shorter. They usually measure from approved drawings to a dried-in shell and leave out permitting and interior finish, which is where most of the time goes.
Here is how a typical schedule breaks down. Several of these run at the same time.
Phase | Weeks |
Design and engineering | 2 to 4 |
Permitting and plan review | 4 to 12 or more |
Manufacturer approval drawings | 3 to 6 |
Fabrication and delivery | 6 to 10 |
Sitework and foundation | 3 to 6 |
Erection to weathertight | 2 to 6 |
Interior finish, mechanical and electrical | 4 to 12 |
Permitting is usually the least predictable item, and it varies across the metro. A set that clears review in a few weeks in one municipality can sit longer in the next one over.
Two things tend to shorten the schedule. Lock the door sizes, the mezzanine loads and the color selections before the order goes in, because open specification items hold up the approval drawings. And start permitting while engineering is still running.
Steel mill lead times have run roughly three to four weeks longer in 2026 than the year before, so confirm the current fabrication window when you plan.
Get in touch if you have questions about a metal building for your business.